Where Old Meets New: The Renovation of 840 Ottawa Ave for Integrated Architecture
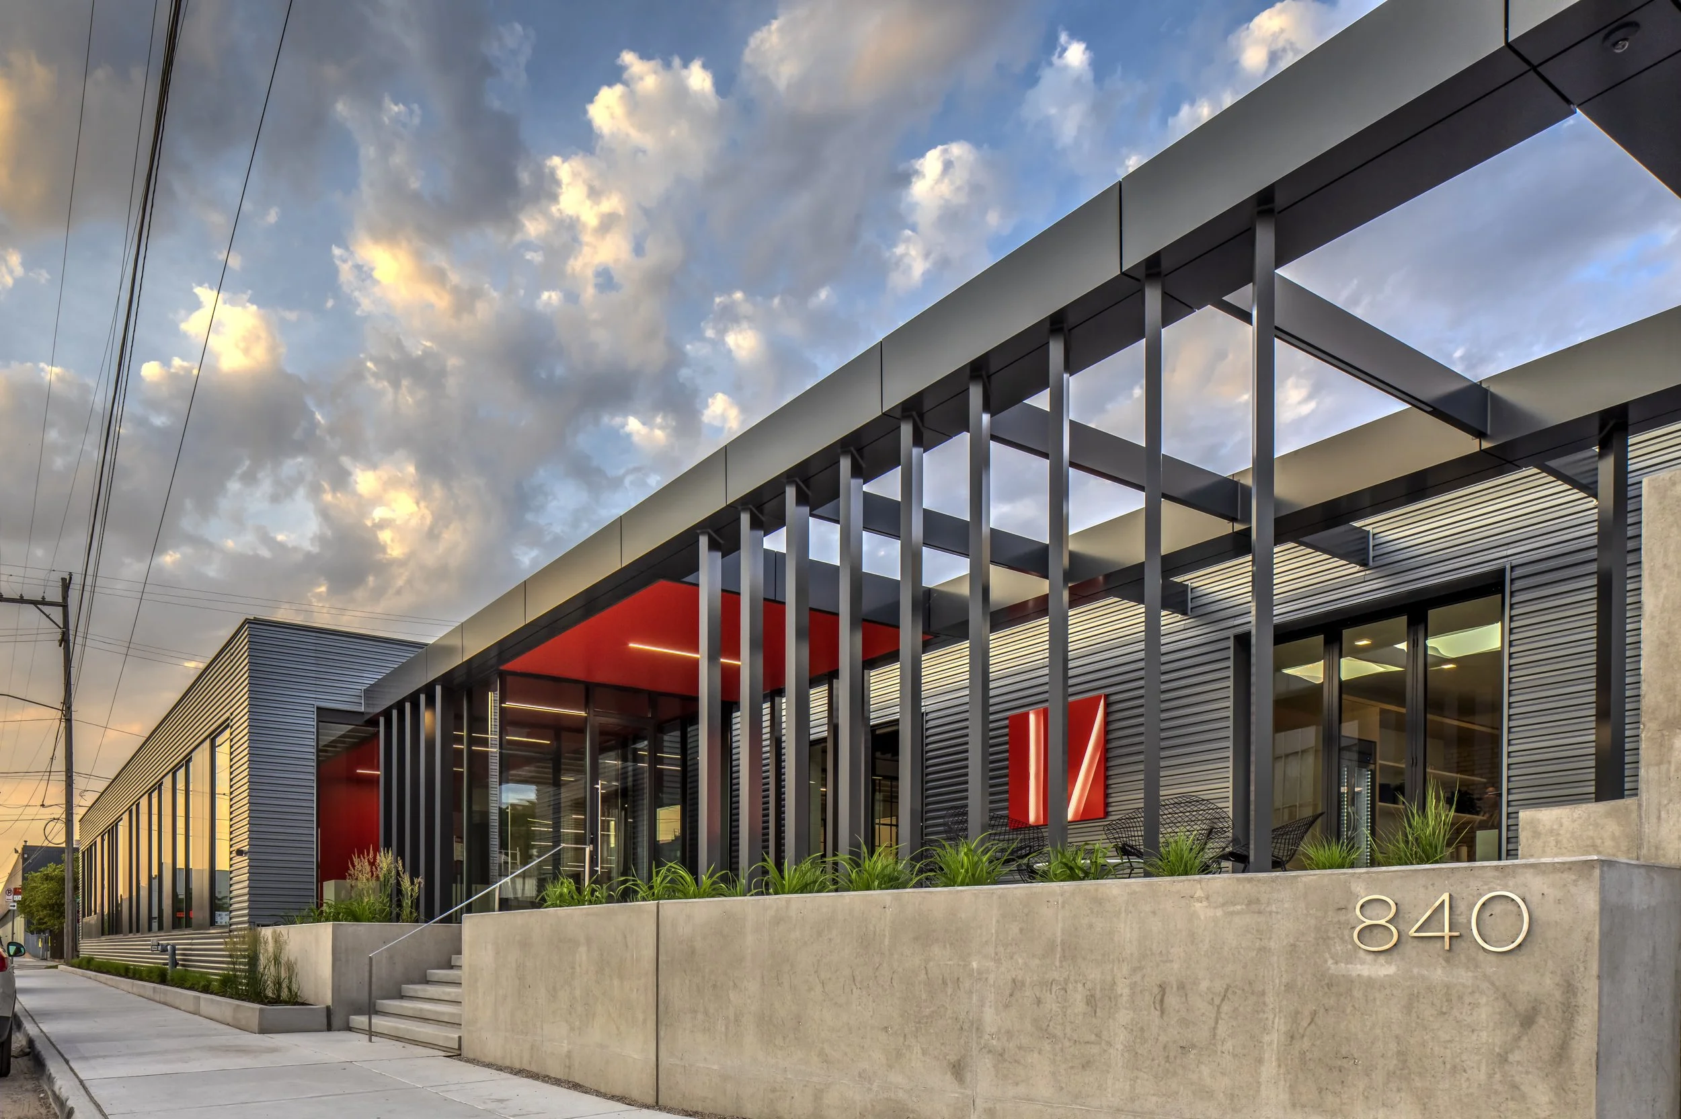
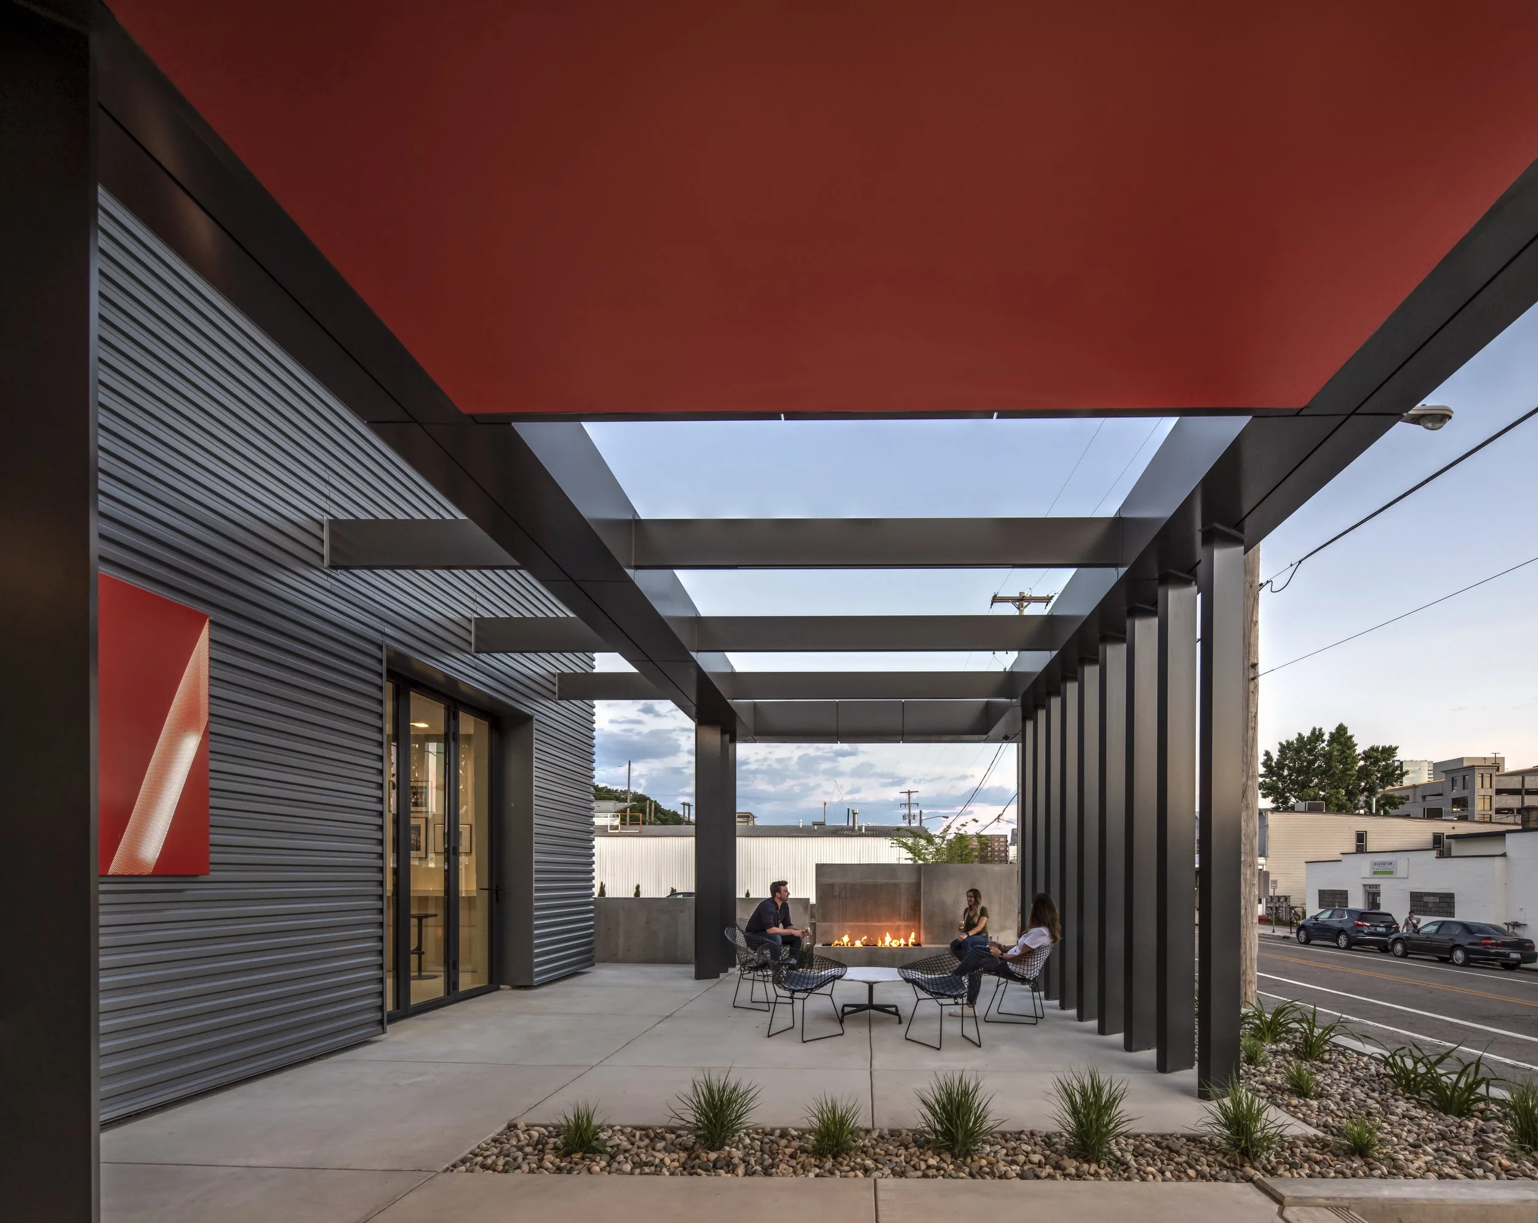
Some buildings deserve a second life. The printing press facility at 840 Ottawa NW in Grand Rapids sat vacant for 15 years before FCC Construction helped transform it into the corporate office for Integrated Architecture. What exists today is a workspace that honors the building's industrial character while delivering the refined, creative environment a design firm expects and its clients notice.
FCC Construction, Inc.
Bringing a Long-Vacant Building Back to Life
A building that has been empty for 15 years comes with real complexity. Before any aesthetic vision can be realized, the structure has to be made safe, code-compliant, and environmentally sound. FCC managed all required environmental abatement as part of this project — clearing the building of hazardous materials accumulated over decades of prior use and years of vacancy. That foundational work is unglamorous but essential. It is what makes everything that follows possible.
FCC was responsible for the structural and exterior scope of work, stabilizing and updating the building's bones to support its new use. Structural work in an older masonry building requires careful attention to what already exists, what can be preserved, and what needs to be reinforced or replaced. Getting that right protects the investment in finishes and ensures the building performs for the long term.
Preserving What Makes the Building Worth Saving
The 840 Ottawa building has character that newer construction simply cannot replicate: century-old brick, exposed iron, and the honest materiality of industrial construction from another era. Part of what makes this renovation successful is that FCC approached the structural and exterior work with an eye toward preserving those elements.
The result is a finished space where the historic fabric of the building is still visible and intentional. Original brick walls and iron details remain as central design features, integrated with modern high-end finishes rather than covered over or removed. That tension between old and new is exactly what a creative professional environment should feel like.
FCC Construction, Inc.
Built for a Design-Forward Client
Integrated Architecture is in the business of design. Their office had to reflect that. When your client is an architect, the quality of the work is under a different level of scrutiny — every detail is evaluated by people who understand construction and design at a professional level.
FCC's craftsmanship on this project met that standard. The intersection of preserved historic materials and contemporary finishes requires precise execution at every handoff. Clean transitions between old masonry and new millwork. Careful detailing around original structural elements. Finishes that complement rather than compete with the building's character. The finished office reflects both the client's vision and FCC's commitment to getting the details right.
What This Project Demonstrates
The Integrated Architecture renovation is a strong example of FCC's capability in complex commercial renovation work — projects that require environmental abatement, structural expertise, and the craftsmanship to deliver high-end finishes in a historically significant building. It also demonstrates what a long-term perspective on construction looks like: preserving what's worth keeping, fixing what needs to be fixed, and building something that will serve its occupants well for years to come.
If you're planning a commercial renovation or adaptive reuse project in West Michigan, we'd welcome the conversation.
FCC Construction Inc. is a full-service construction contractor based in Caledonia, Michigan, serving West Michigan's industrial, commercial, and institutional markets since 1959.