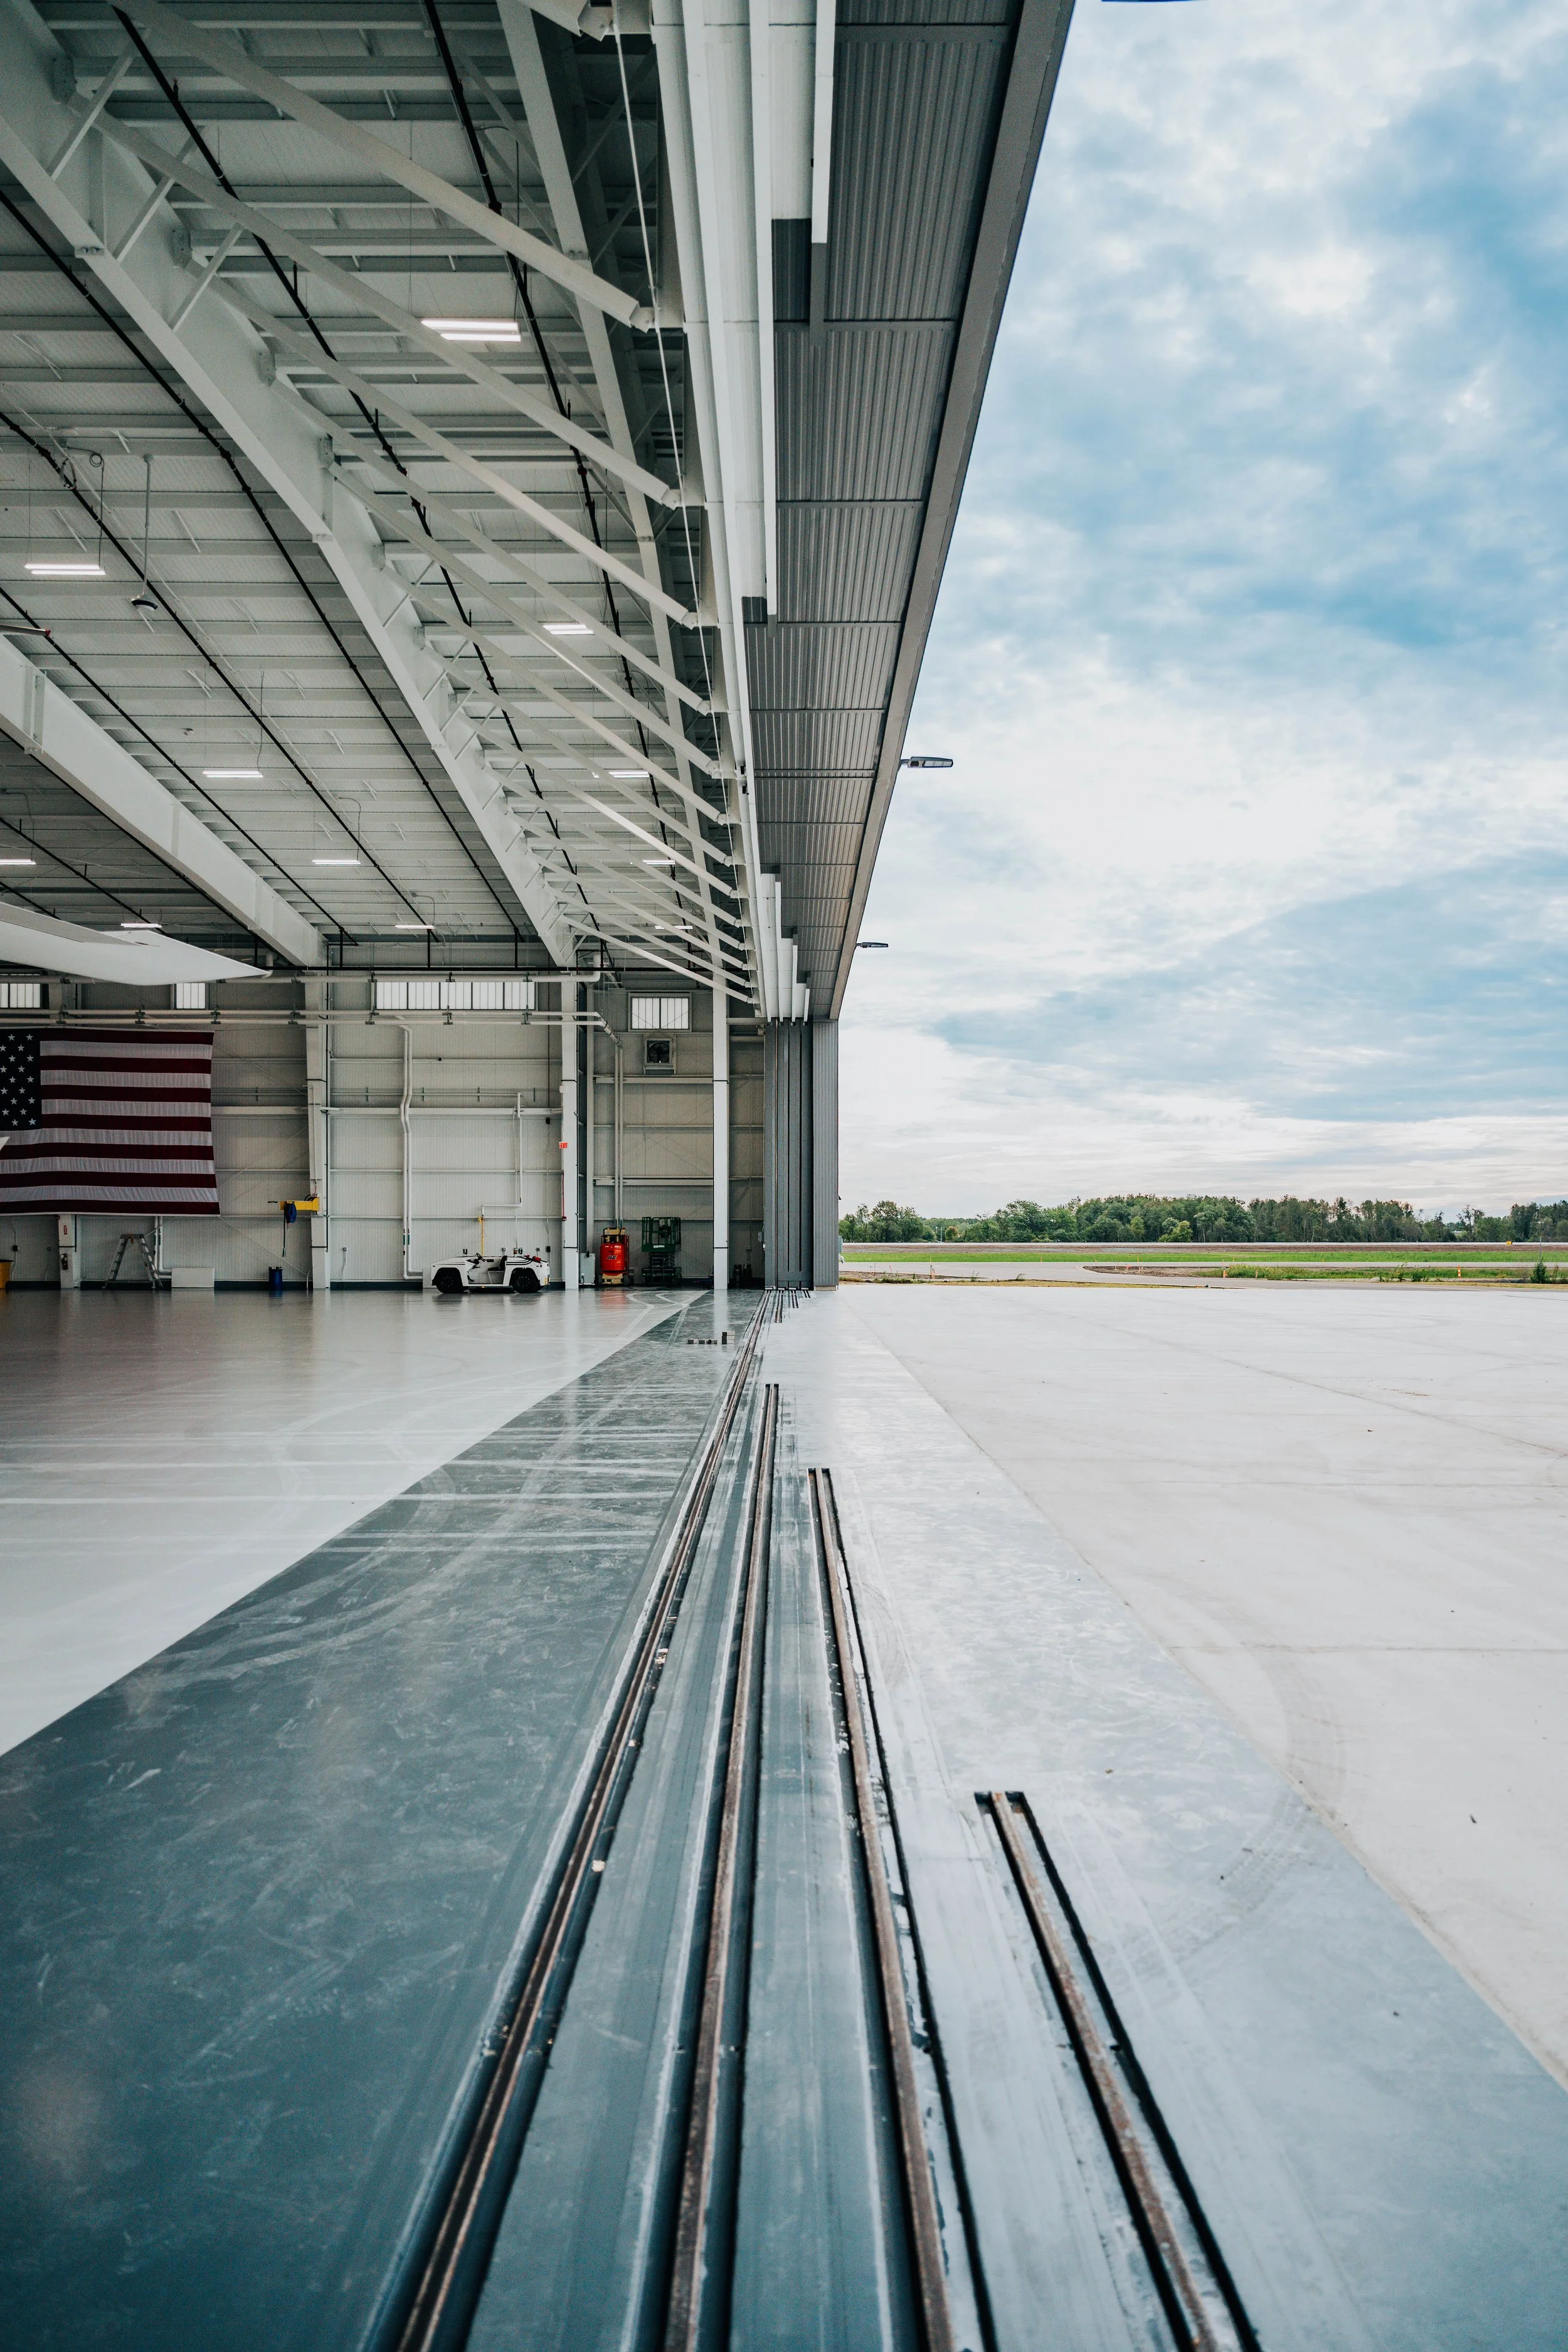
Stryker Sky High
Project: Stryker Sky High
Location: Portage, MI
Square Footage: 45,000SF
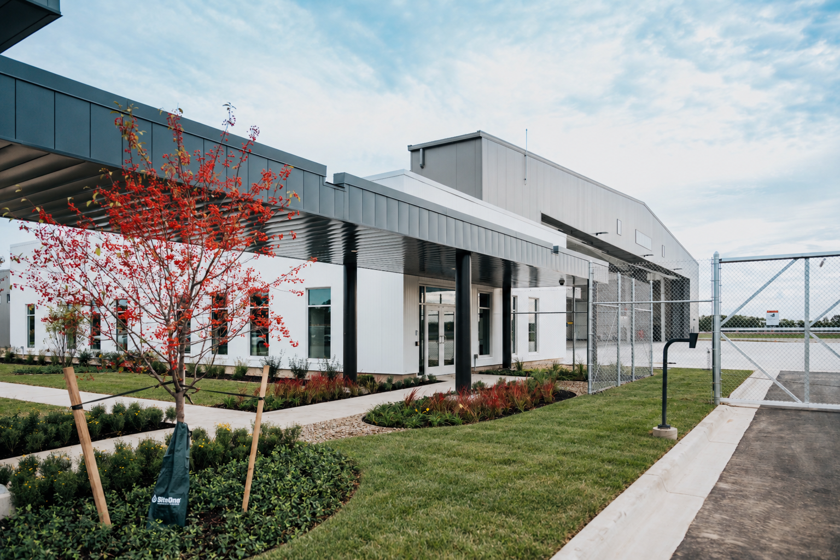
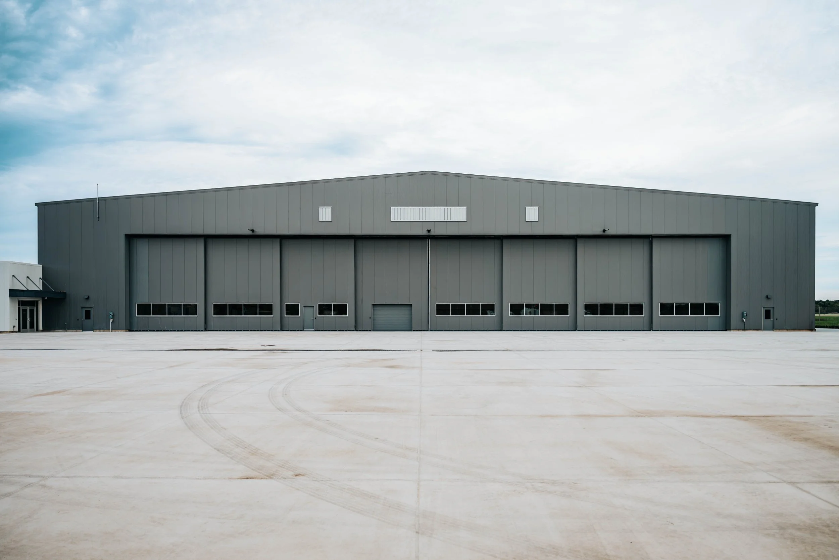
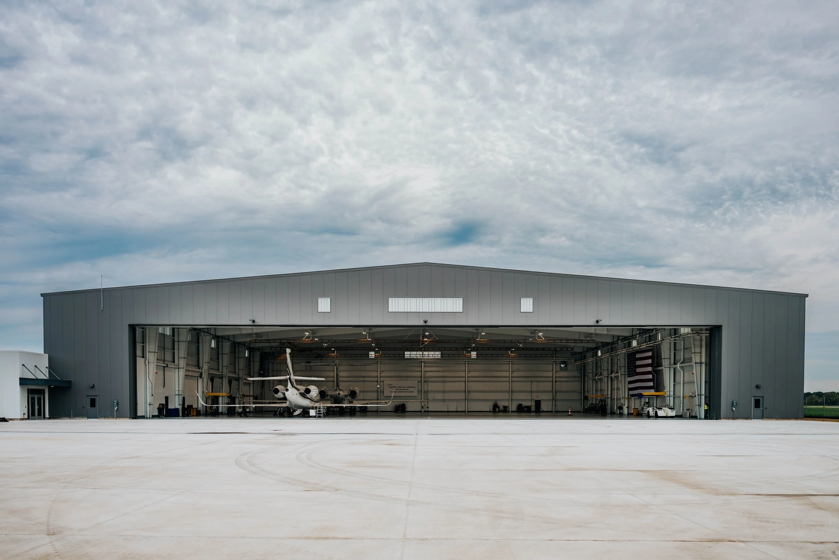
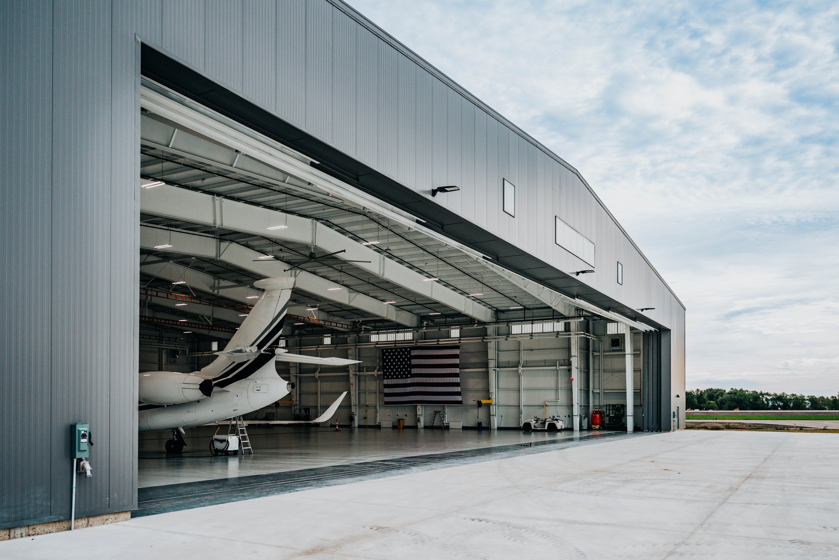
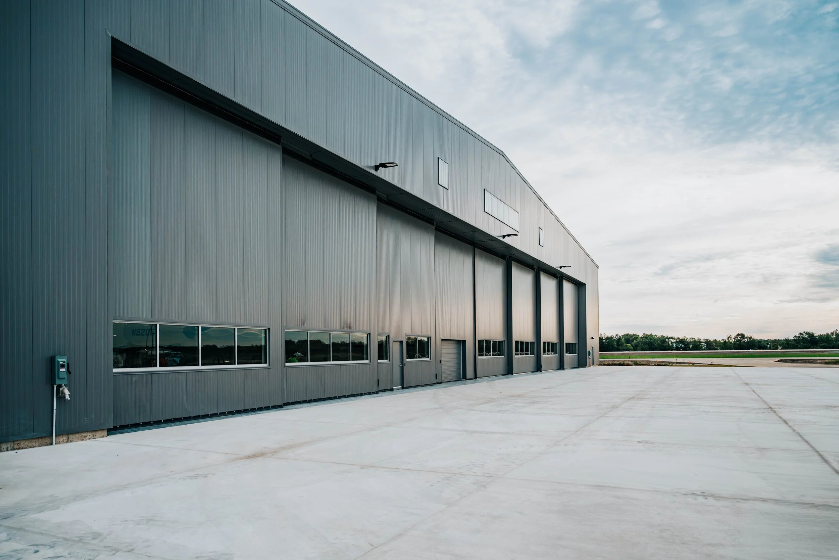
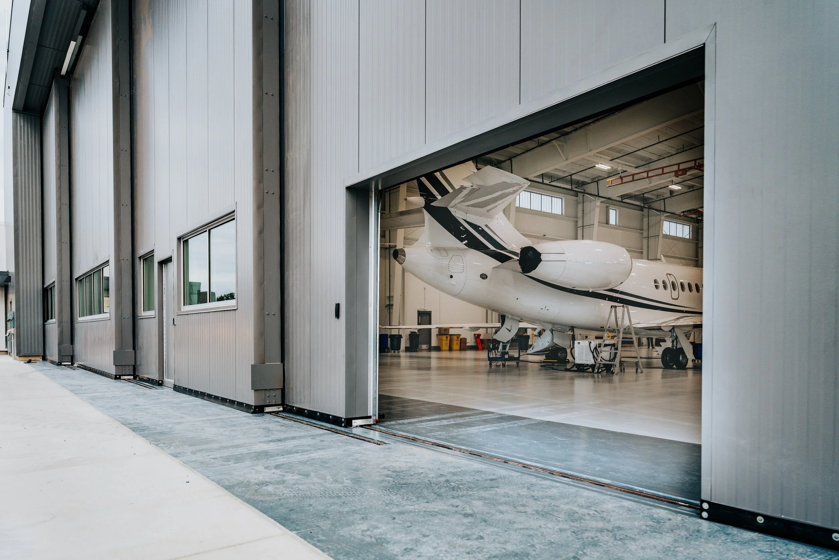
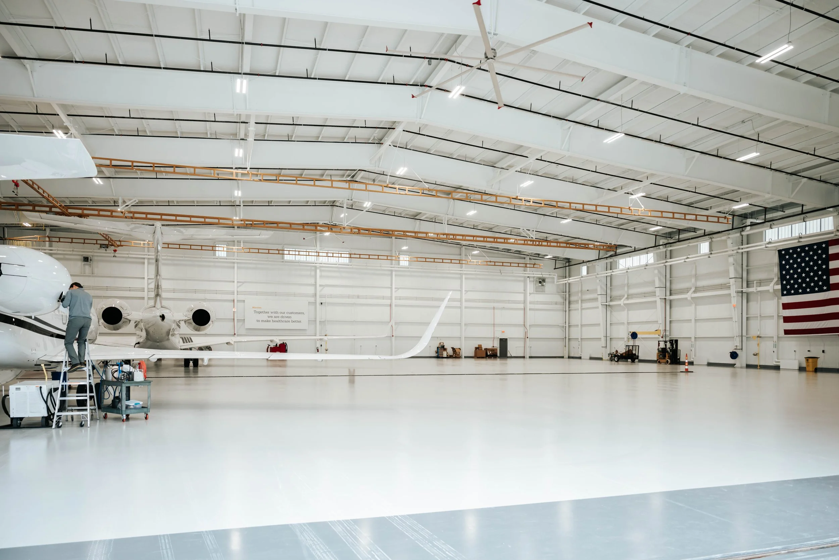
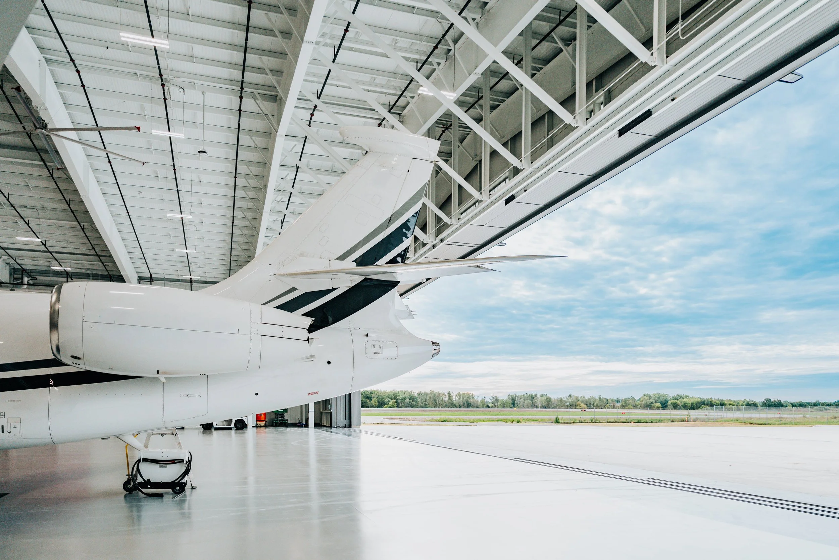
Project Information: This building serves as the hangar for Stryker Corporation's corporate jets, and the project also included an office and administration building. FCC delivered the pre-engineered metal building (PEMB) steel package for general contractor Owen Ames Kimball. The hangar features a large clear span of approximately 200 feet and a 120-foot-wide hangar door.
Delays in relocating existing utilities created challenges with steel erection and sequencing, including several challenging picks for FCC's field crews and crane operators. FCC reevaluated the erection plan and changed the sequencing to keep the project on schedule. The team erected the office and administration building first, which kept crews busy during the power relocation and opened up work for other trades. Running from November 2025 to August 2026, the project was completed on schedule and within budget, with zero lost time across 10,000 onsite man hours.