Alger Pediatrics expands care while constructing new 9,375-square-foot facility
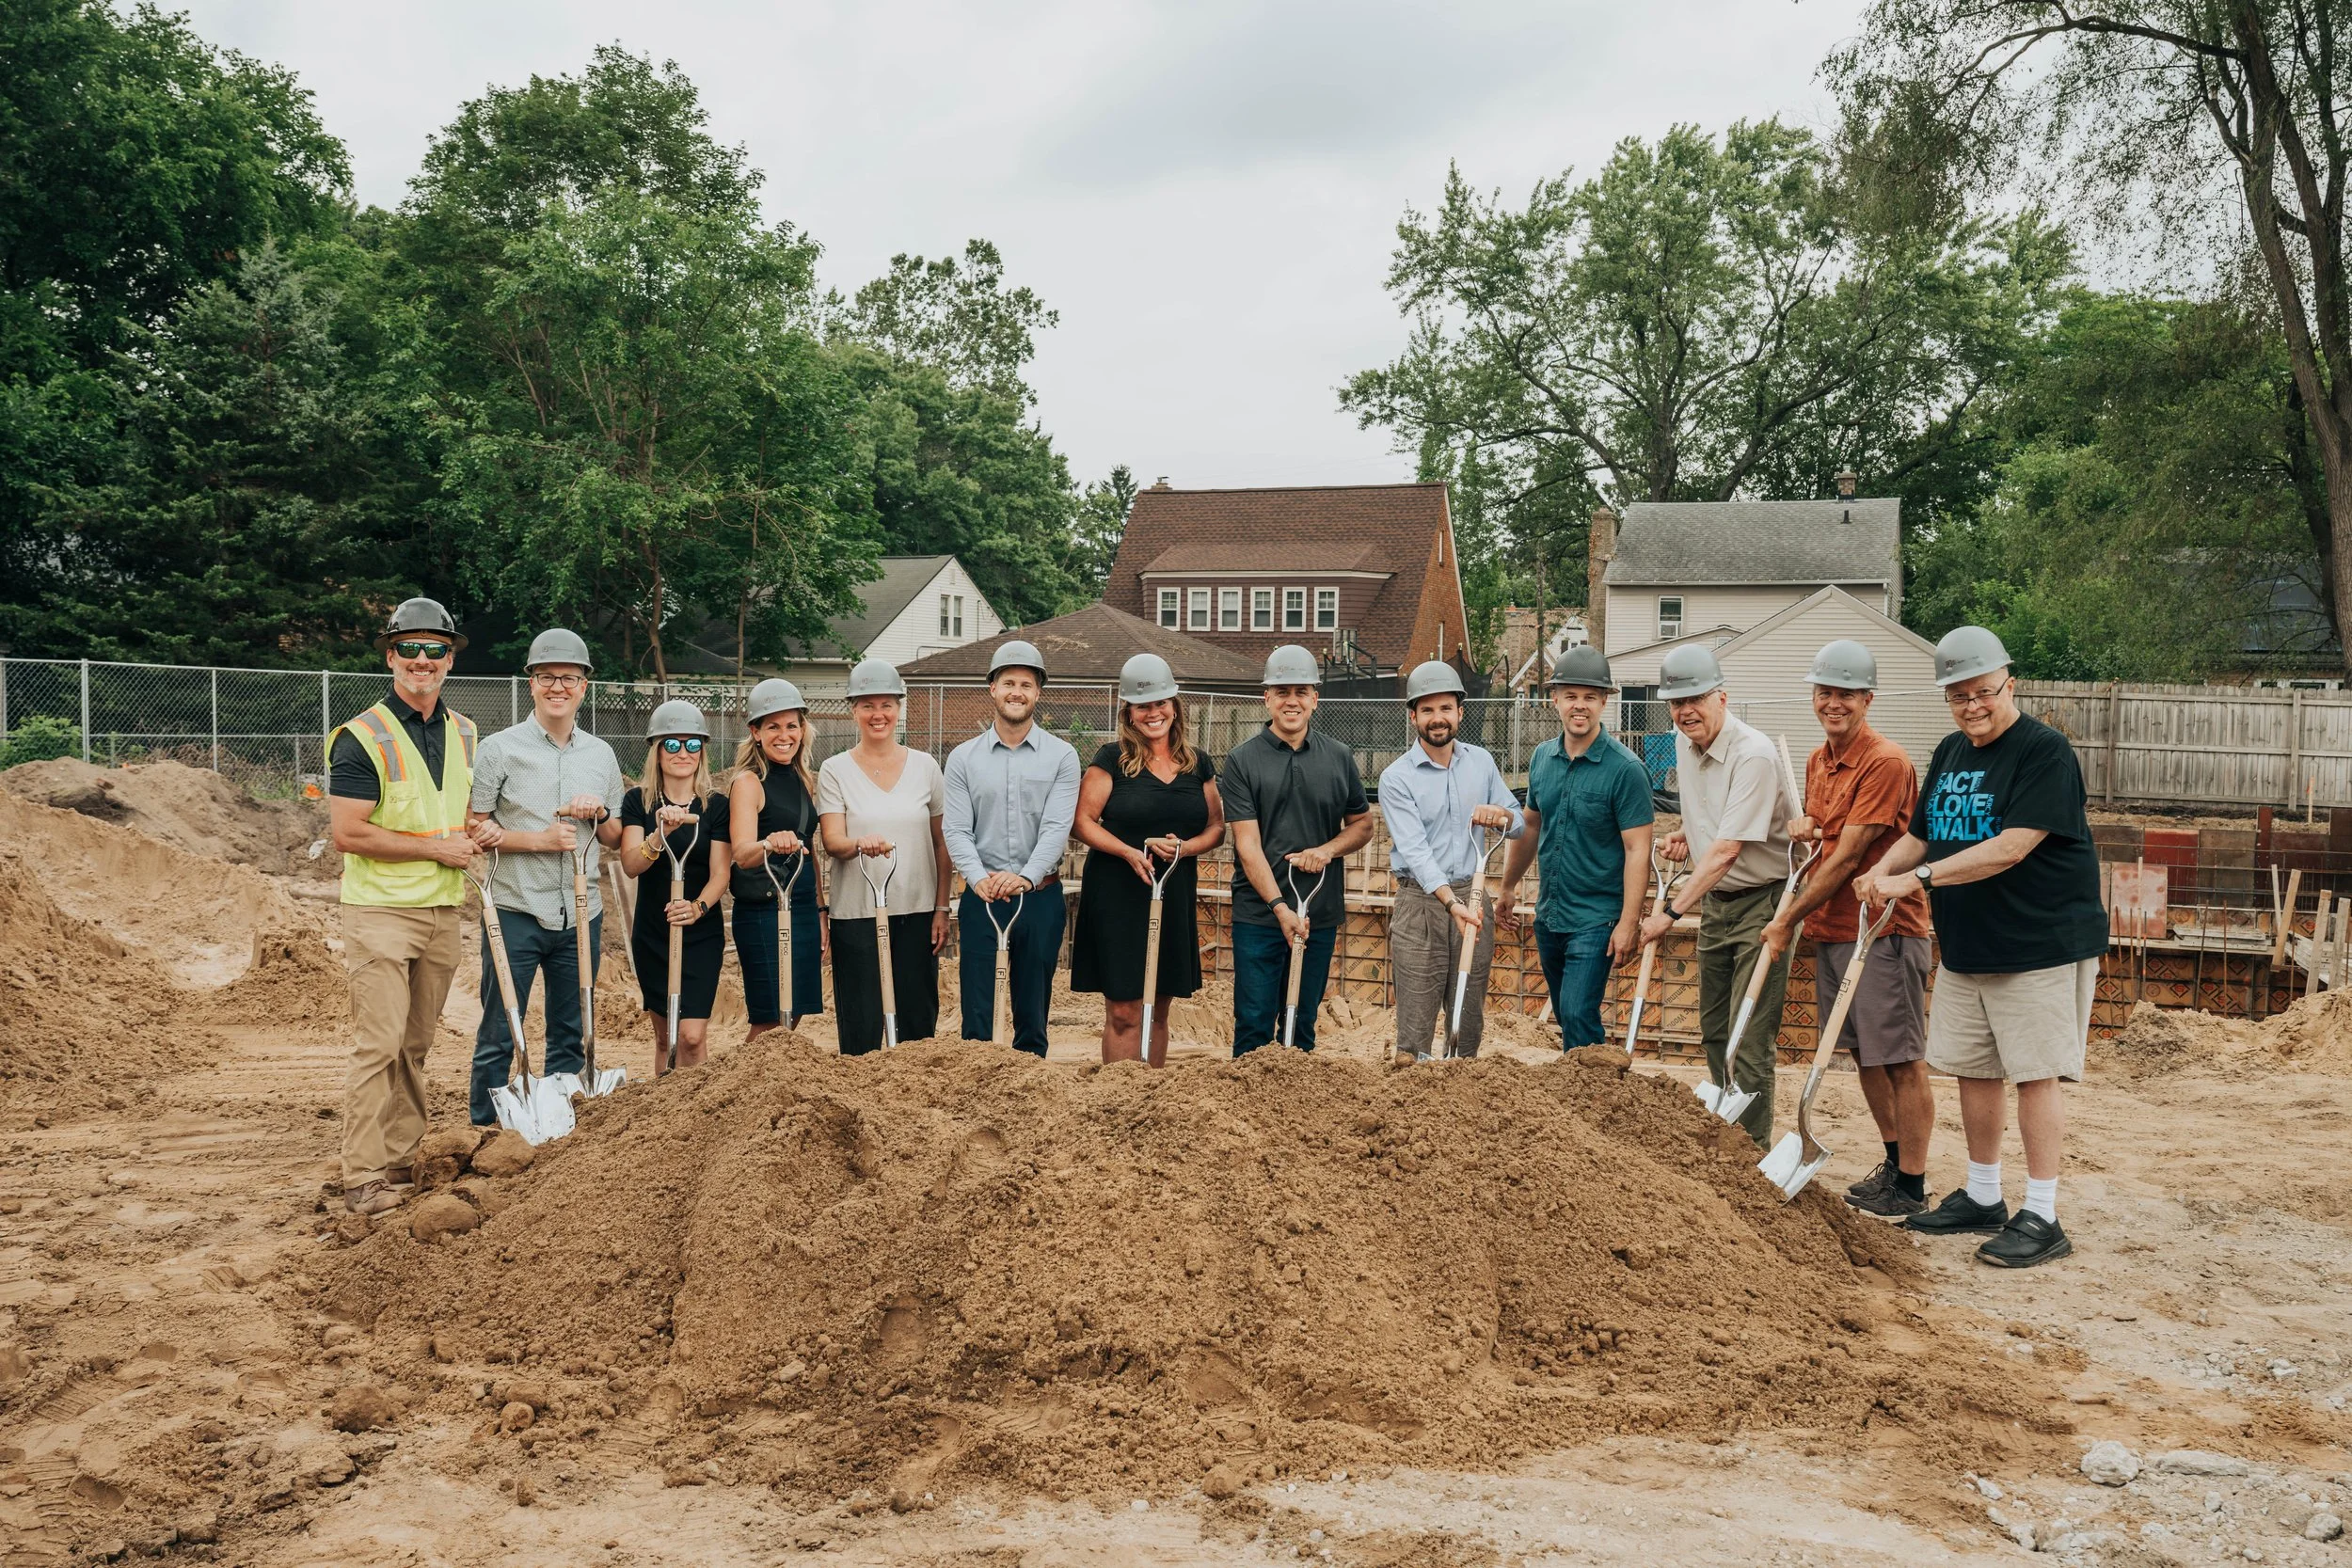
FCC Construction, Inc.
For nearly 50 years, Alger Pediatrics has been a trusted part of the Grand Rapids community, caring for generations of children and supporting families through every stage of childhood.
Since opening its doors in 1978, the practice has built its reputation on compassionate,
high-quality pediatric care. As patient needs continue to evolve, Alger Pediatrics is investing in the future with a new 9,375-square-foot facility that will allow the practice to continue serving families for decades to come.
Located in the heart of Alger Heights, the new facility represents far more than a building project. It reflects a long-term commitment to the community, to future generations of patients and to the continued growth of the practice.
“Our new building is more than a sign of growth. It is an investment in future generations,” said Lauren DeKruyter, Business Manager of Alger Pediatrics. “While our building will be new, our values remain unchanged. We remain committed to outstanding pediatric care, lasting relationships with families, and helping every child grow, thrive and reach their full potential.”
The project is the result of a collaborative partnership between Alger Pediatrics, FCC Construction, Integrated Architecture and Coalition Companies. Each team plays a critical role in bringing the vision forward.
Planning beyond the building
Health care projects bring unique challenges that extend well beyond construction. From budgeting and permitting to scheduling and maintaining daily operations, successful outcomes depend on thoughtful planning long before ground is broken.
For Alger Pediatrics, one of the highest priorities was remaining in its current location and continuing to care for patients throughout construction. Achieving that goal required careful coordination among ownership, design and construction teams from the earliest stages of development.
[pull quote] “FCC’s strong commitment to the community made them a natural fit for our project,” Alger Pediatrics shared. “They supported our goal of remaining in our current location and continuing to care for our patients throughout construction, ensuring that our families would experience as little disruption as possible.” [pull quote]
Early collaboration allowed the team to evaluate options, identify challenges and make informed decisions before they could impact budget, schedule or operations.
“Like many projects, this one encountered its share of complexities. Through strong collaboration and a commitment to shared goals, the team successfully worked through those challenges,” said Brock Mellema, Project Manager at FCC Construction, Inc. “It has been rewarding to see the project begin to take shape. We are proud to have contributed to its success thus far and excited to see it come out of the ground.”
The importance of partnership
As projects become increasingly complex, communication and collaboration often determine their success.
Throughout planning and development, FCC Construction worked closely with Integrated Architecture and Coalition Companies to guide conversations around budgeting, scheduling, constructability and overall project planning. This collaborative approach helped the team address challenges proactively while keeping the practice’s long-term goals at the center of every decision.
According to Jeff Salowitz, Owner’s Representative with Coalition Companies, that partnership mindset has been evident from the start.
“A great project partner understands the vision, asks the right questions early, and works alongside the entire team to make the project better,” said Salowitz. “From day one, FCC has brought that partnership mindset, collaborating with Coalition Companies, Integrated Architecture and the owner to find solutions, provide transparency and keep the project’s goals at the center of every decision. The best projects happen when everyone is rowing in the same direction, and FCC has helped establish that culture from the start.”
That culture of collaboration has kept the project focused on what matters most: Creating a facility that will serve children, families and staff for years to come.
Designed for the future
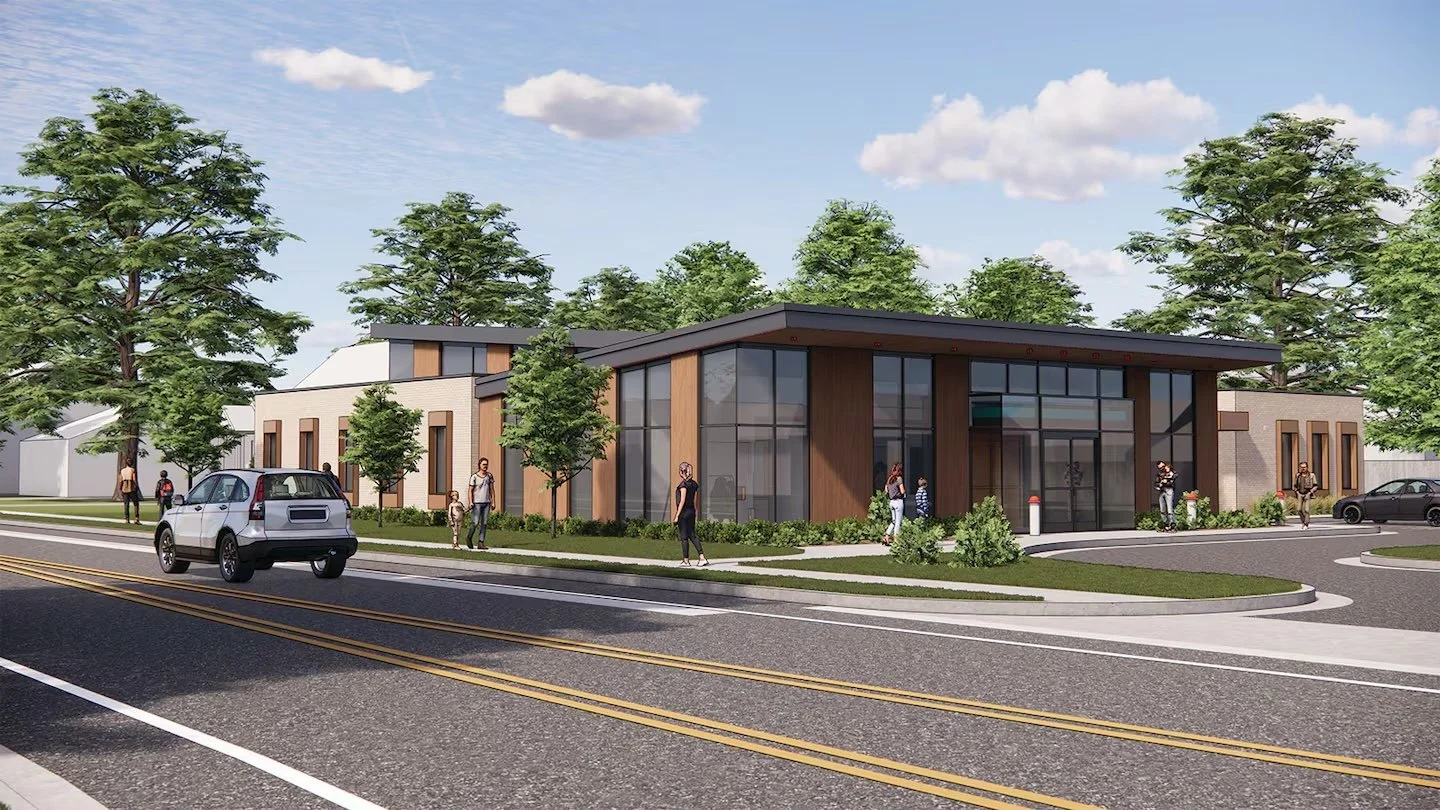
Integrated Architecture
The new facility combines modern design with a welcoming, child-focused environment.
The 9,375-square-foot building features conventional steel and wood framing, complemented by brick veneer, architectural metal panels and composite siding. Inside, patients and families will experience an open floor plan with warm finishes, custom ceiling details, large-format tile and a signature fish tank designed to create an engaging atmosphere.
The design introduces a fresh, modern aesthetic, and the mission remains unchanged: Creating an environment where children receive exceptional care and families feel welcomed and supported.
Looking ahead
As construction progresses, excitement continues to build around what the new facility will mean for staff, patients and the broader community.
For Alger Pediatrics, the project represents the next chapter for a practice nearly five decades in the making. It provides the space and flexibility needed to continue growing while remaining rooted in the values that have defined the practice since 1978.
As Alger Pediatrics prepares for its next generation of care, the project stands as a reminder that successful healthcare facilities are built on more than concrete and steel. They are built through vision, trust and collaboration.