

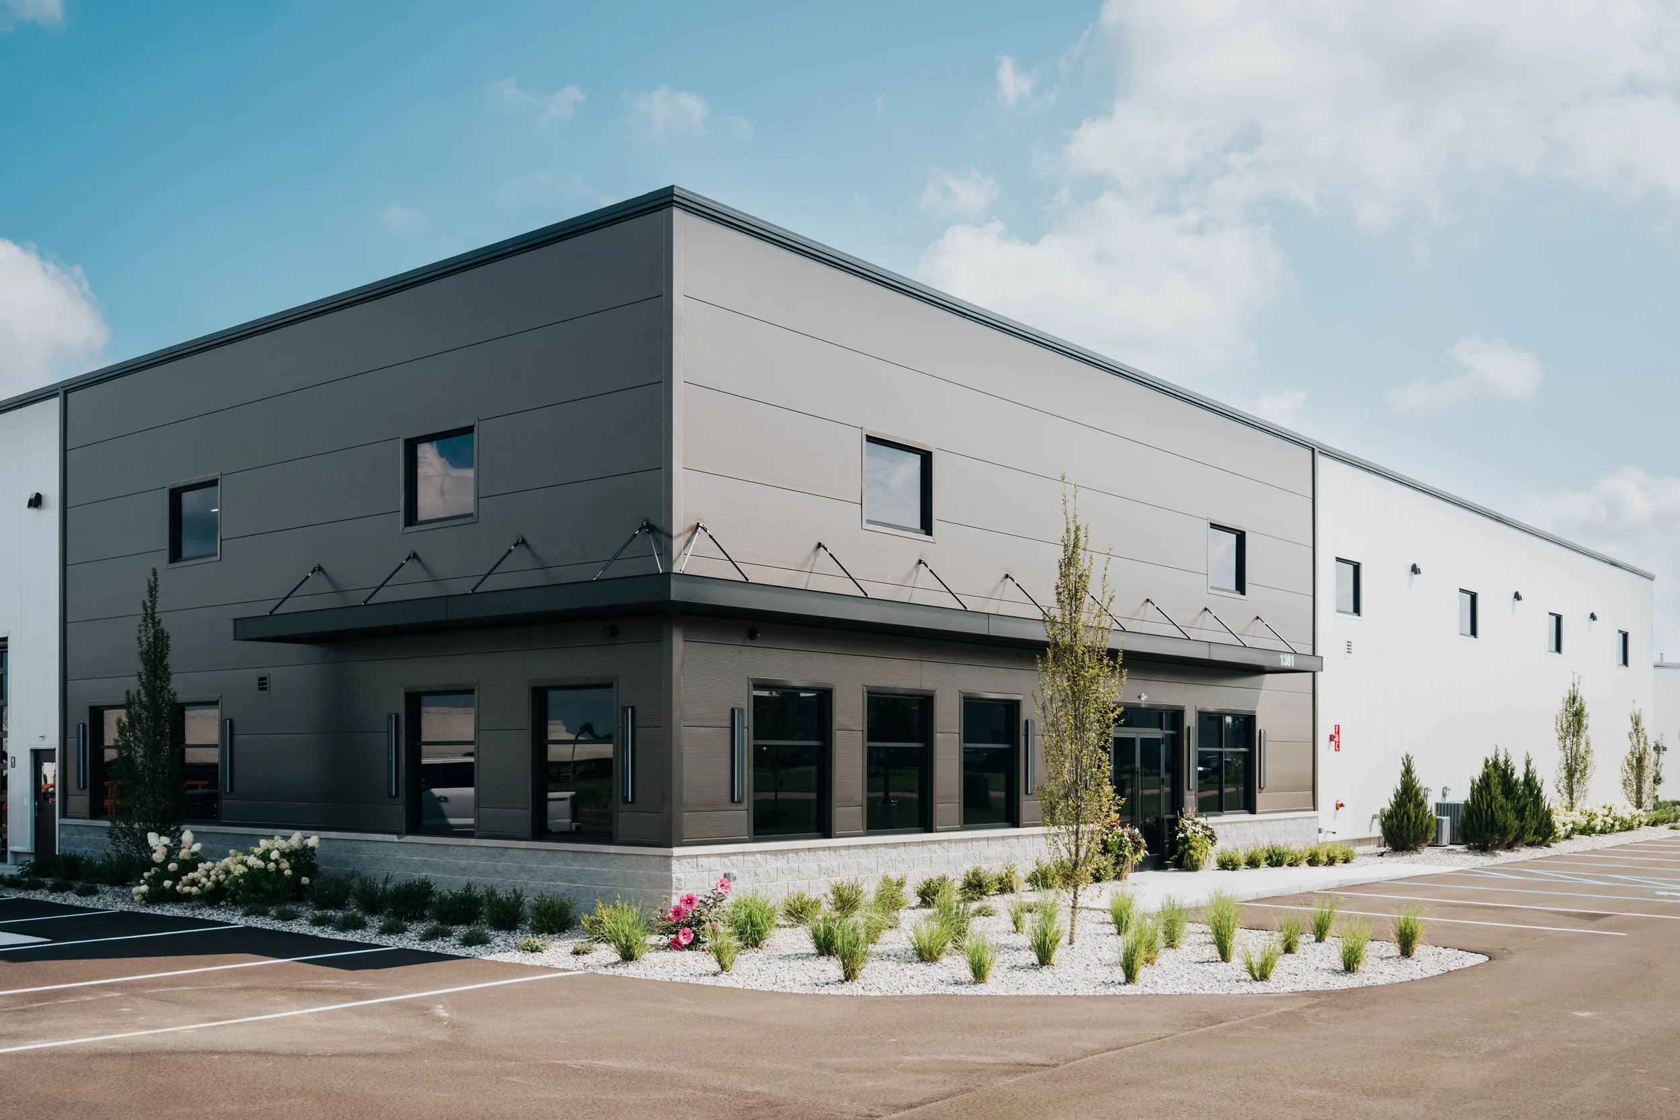
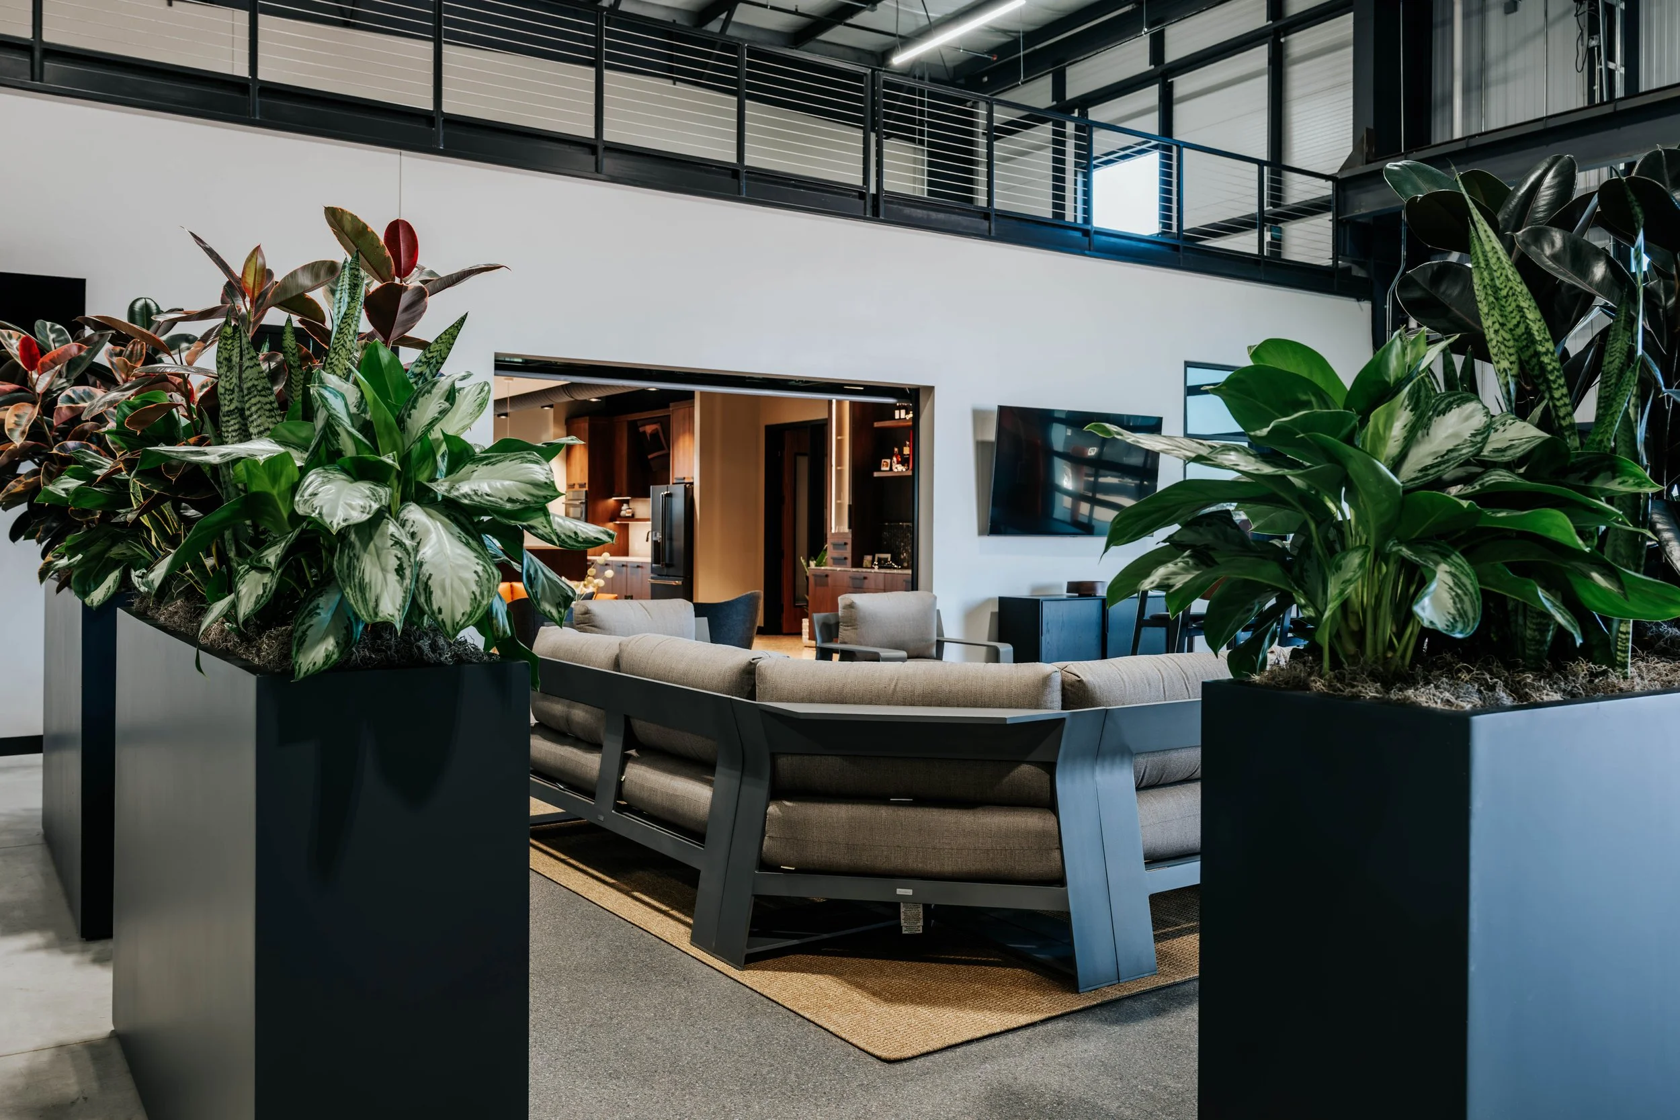
FCC Construction delivered a 20,000-square-foot design-build shop and office building for PDM Properties, LLC in Dorr, Michigan. The project pairs a 3,000-square-foot office with high-end finishes and a shop with 23-foot ceilings, a 3,000-square-foot mezzanine and two 5-ton bridge cranes.
FCC Construction, Inc.
FCC Construction, Inc.
The Goal: A Front Office and a Working Shop Under One Roof
FCC Construction partnered with PDM Properties, LLC on a 20,000-square-foot pre-engineered metal shop and office building in Dorr, Michigan. The building includes a 3,000-square-foot office and a 3,000-square-foot mezzanine built within the shop, with 23-foot ceilings and high-end interior finishes throughout. PDM Properties wanted a facility that brought together a high-end office environment with a functional fabrication shop, giving the team a place to host client meetings and guests without giving up efficiency on the shop floor.
Design-Build From Start to Finish
The project was delivered through a design-build approach, with FCC managing the design process, including civil, structural, architectural, interior design, and MEP systems, throughout design and construction. Scope included the coordination and installation of two 5-ton bridge cranes to support the shop's operations. The team carried the project from design through final completion on a ten-month schedule.

FCC Construction, Inc.
Built Around How PDM Works
The completed building gives PDM Properties a shop and office suited to how the business runs, with the ceiling height, mezzanine space, and finish level built in from day one. It reflects FCC's approach to delivering facilities built around how a business operates, inside and out.
Planning a Shop or Office Building?
FCC Construction designs and builds facilities around how your business operates.